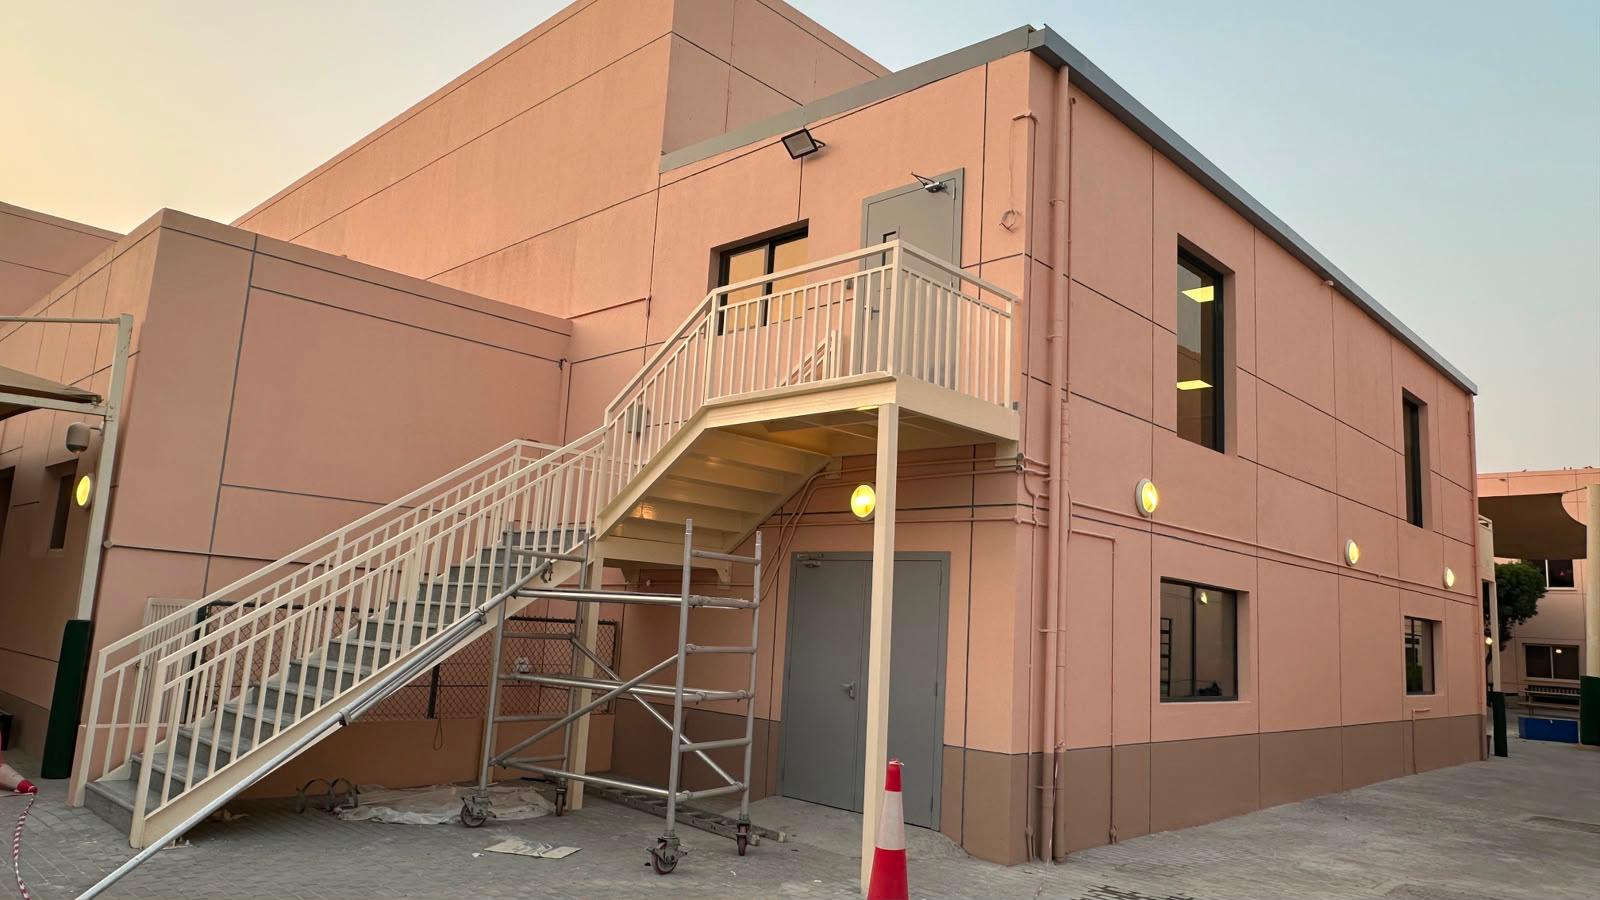
Construction of a new staff pantry over the existing RCC building

Construction of a new staff pantry over the existing RCC building, comprising a complete steel structural framework and associated civil, architectural, MEP, carpentry, furnishing and finishing works. The project included fabrication and installation of metal staircases with granite flooring, blockwork partition walls, sandwich panel roofing, vinyl flooring, fire-rated doors and glass windows. The furnishing works included carpentry works, kitchen pantry, office work tables and bar counter table, along with split AC provisions. Complete finishing and MEP works included internal and external painting, 60 × 60 cm fibre grid ceiling, water supply and drainage provisions, rainwater gutter installation, and electrical power provisions throughout the pantry, delivering a fully operational and finished staff facility.