Fit Out Works at QFAB L-02 West Wing, Ras Laffan.

Project: Office Fit-Out Works – QFAB L-02 West Wing, Ras Laffan Industrial City
Client: McDermott | Year: 2026
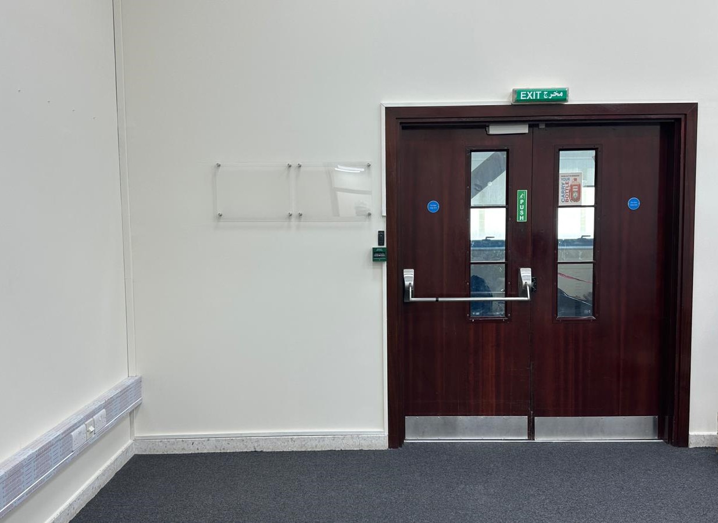
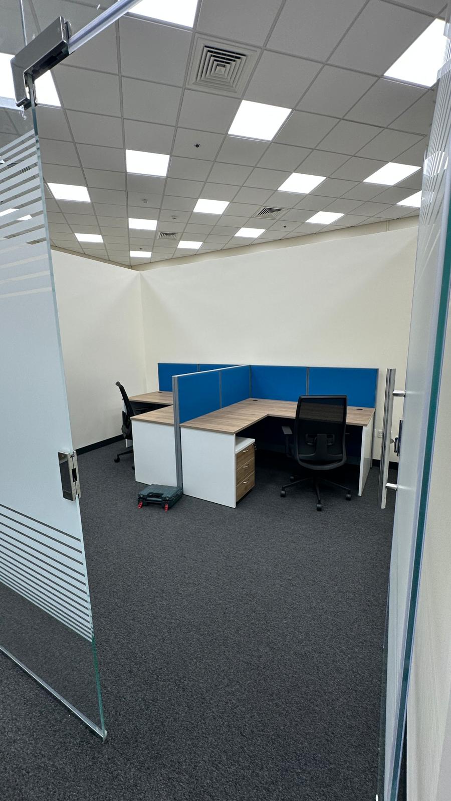
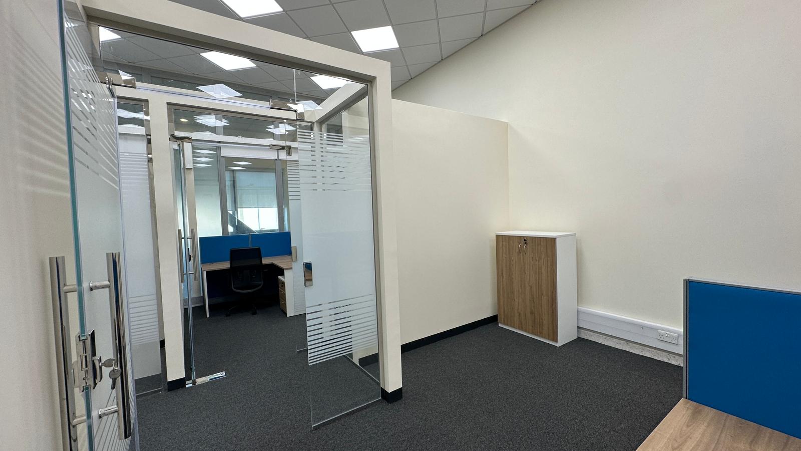
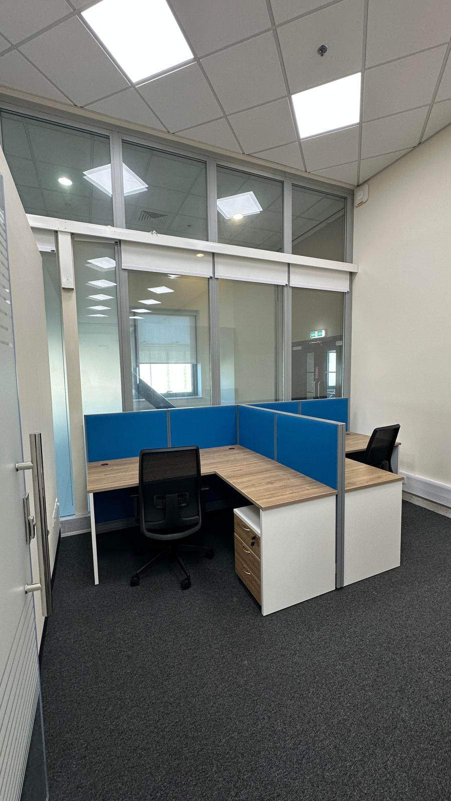
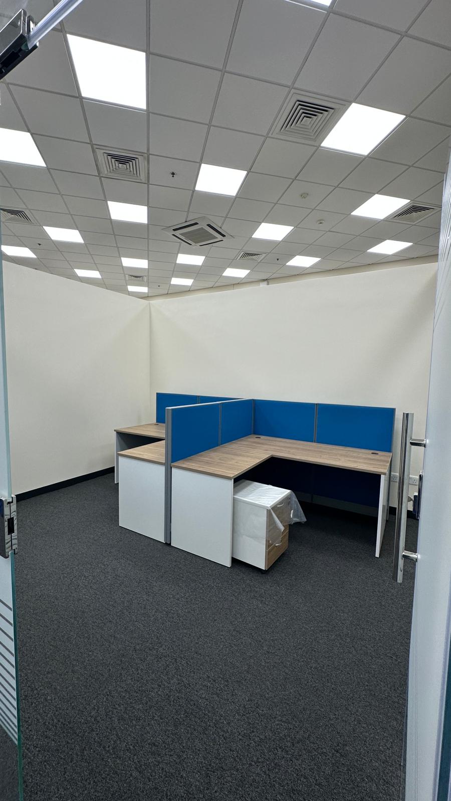
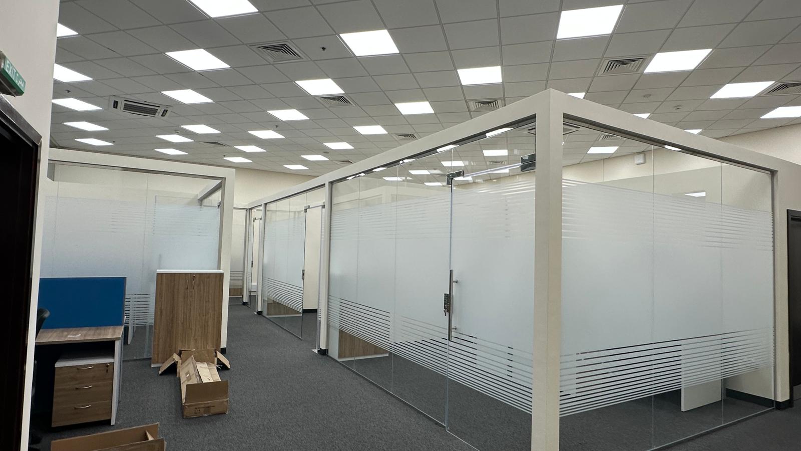
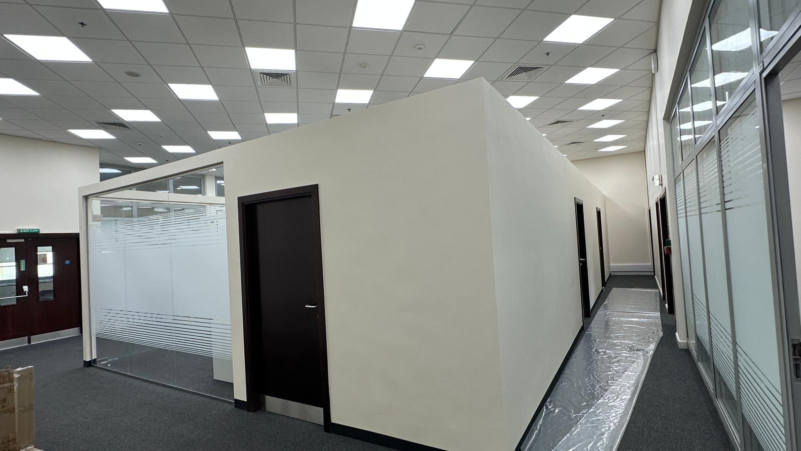
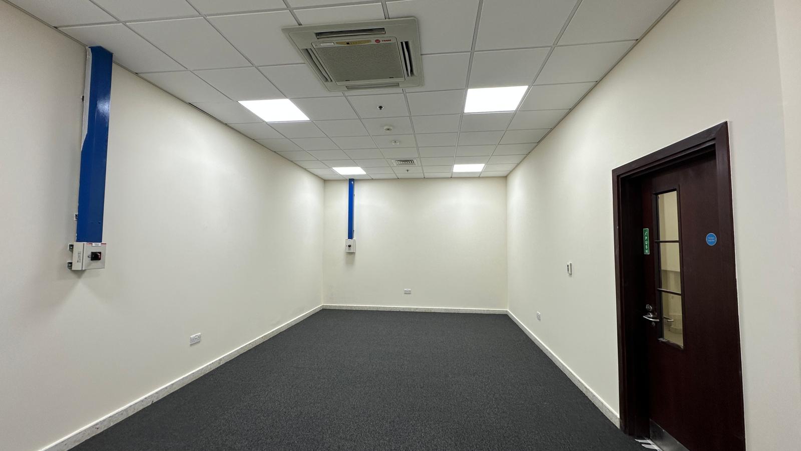
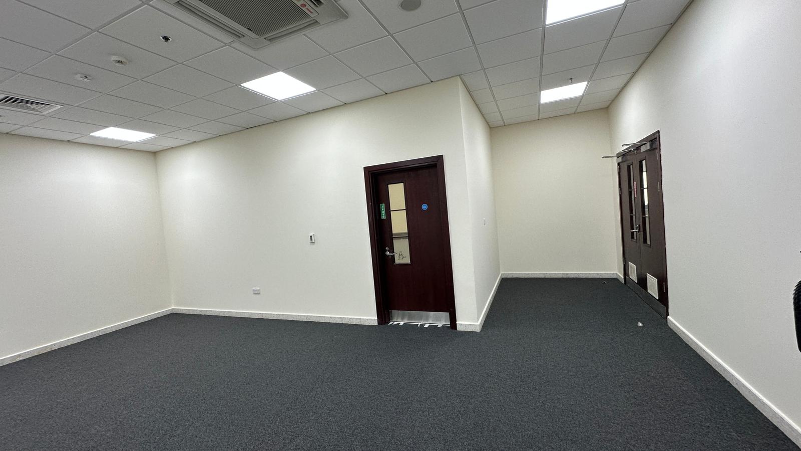
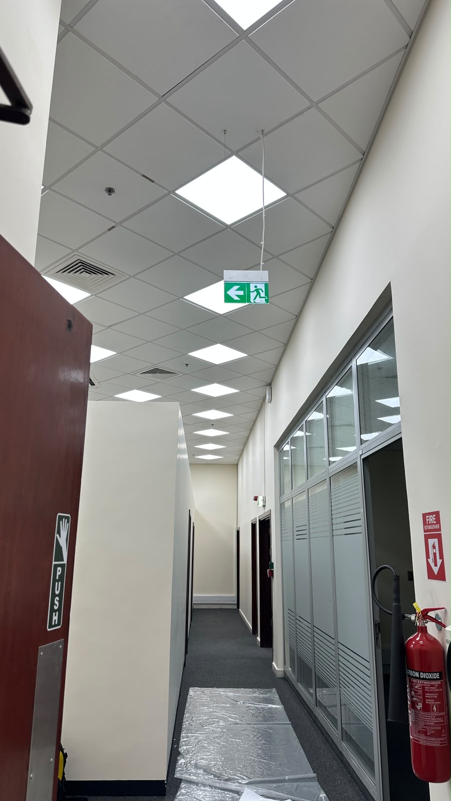
ITS delivered a full-scale interior fit-out at QFAB Level-02 West Wing, Ras Laffan, for global engineering giant McDermott. The scope covered complete office transformation — from structural partitioning, acoustic gypsum walls, and 10mm tempered glass partitions, to Armstrong ceiling tiles, Jotun wall painting across 900+ m², and carpet tile flooring over 410 m².
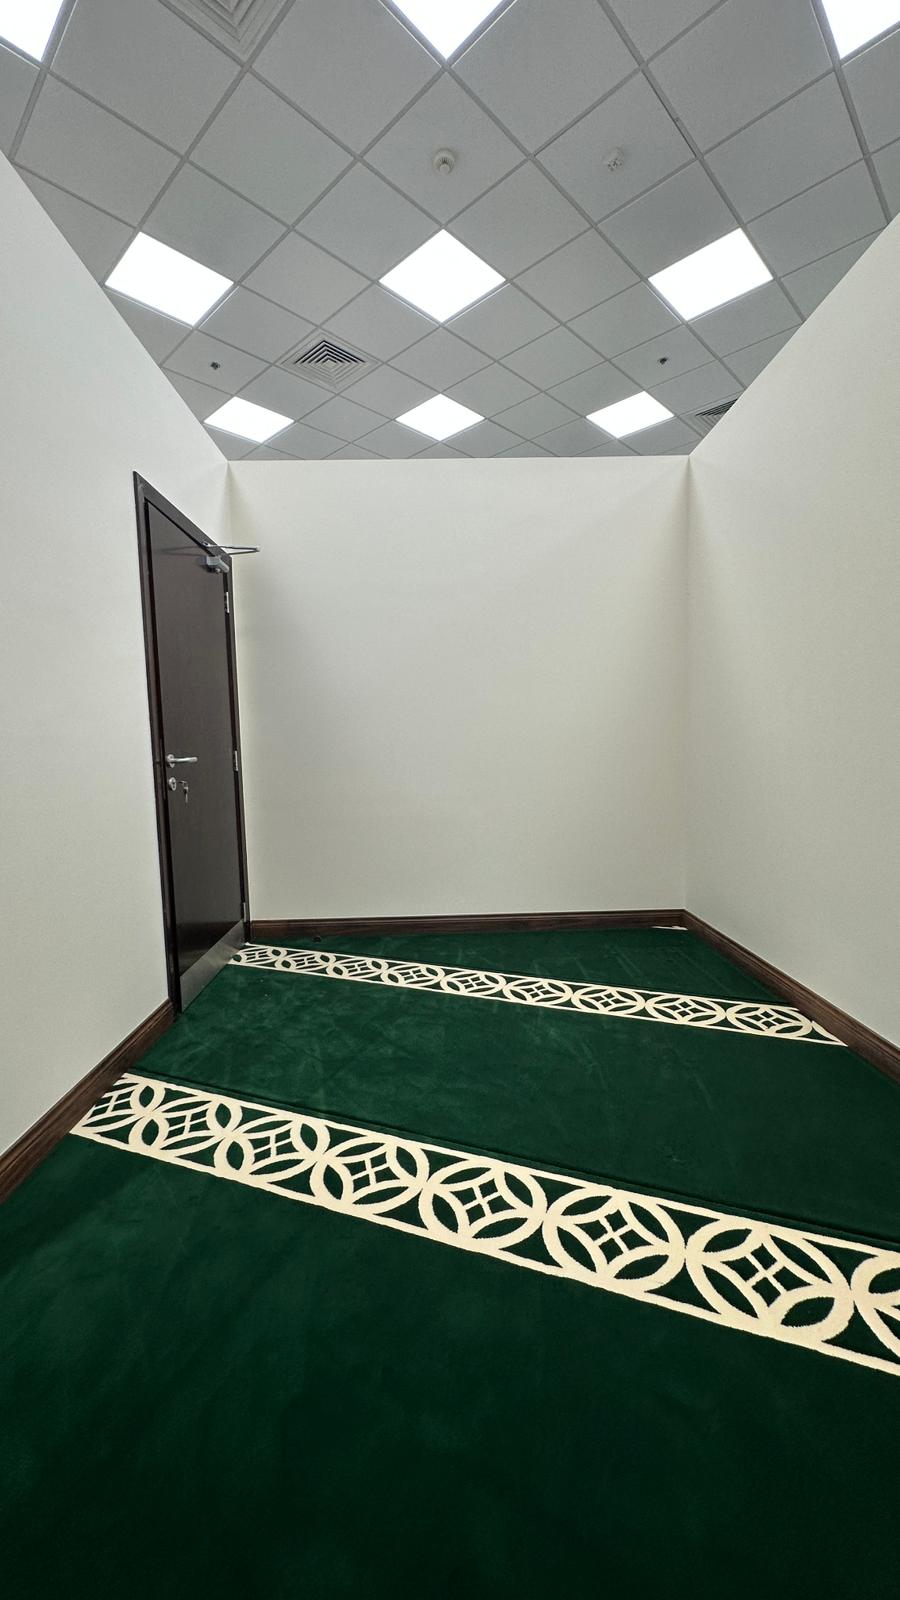
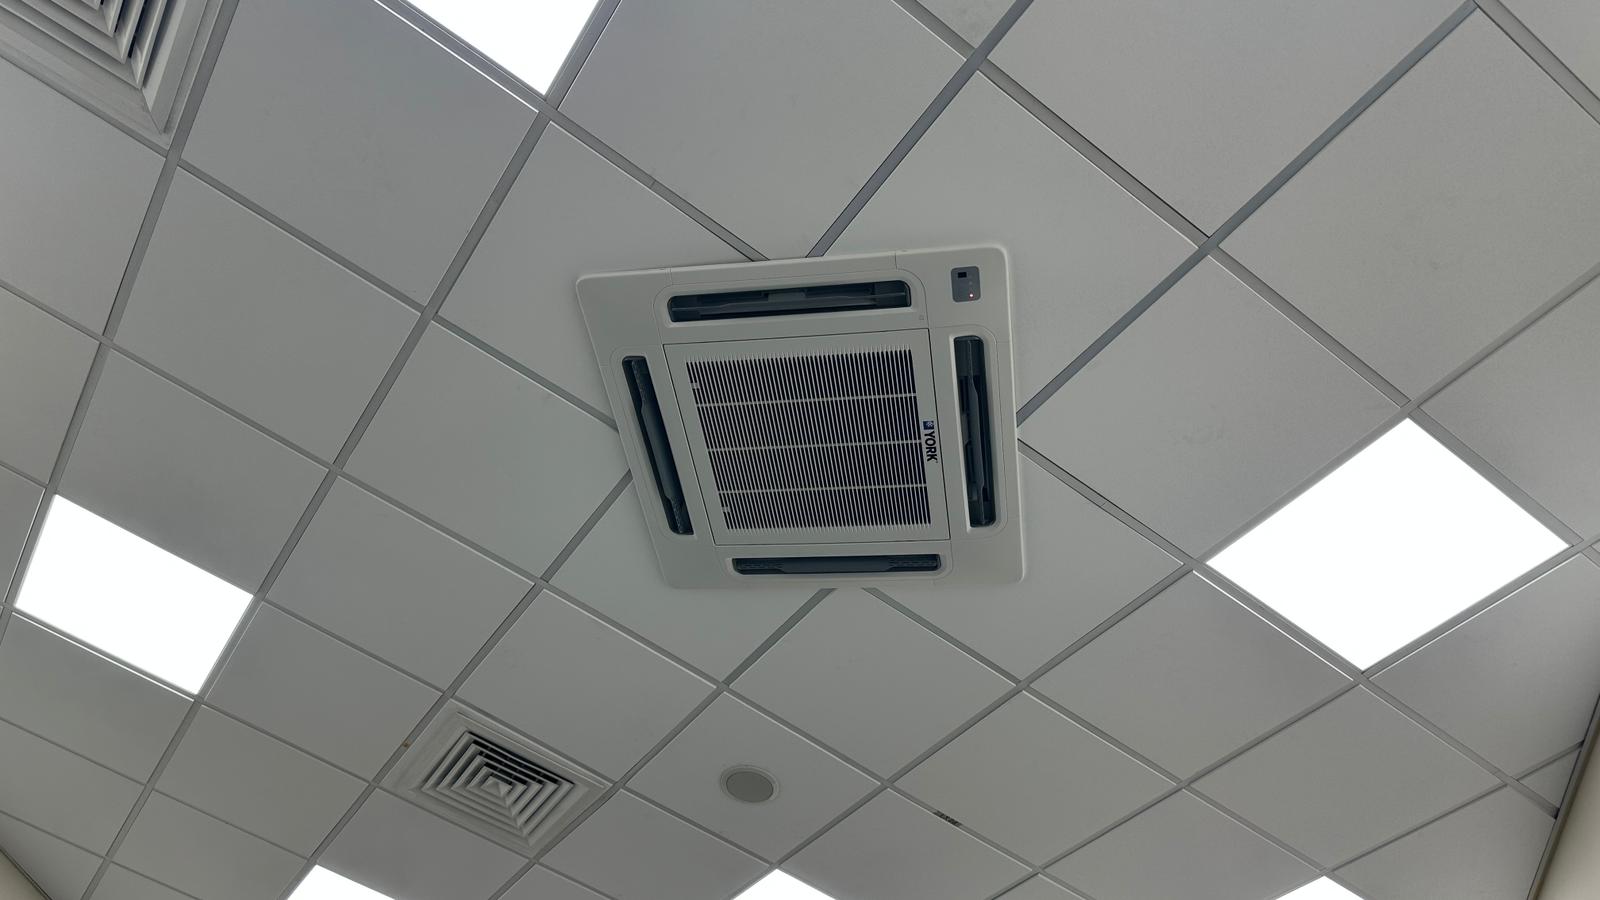
MEP works included three 3-ton Mitsubishi inverter cassette AC units, full electrical provisions, and QCDD-compliant fire safety installations. Finishing touches encompassed LED lighting upgrades, SPC pantry flooring, a dedicated Prayer Room, frosted glass film, and kitchen cabinet refurbishment.
A complete, multi-discipline fit-out — delivered to international standards within an active industrial facility.